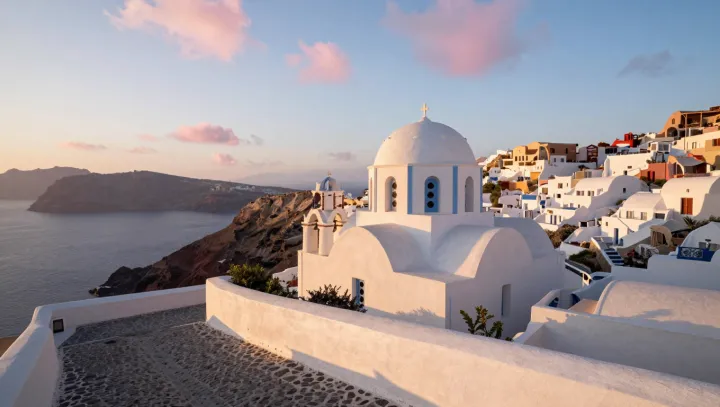
Santorini's white houses are as much excavation as construction. Beneath the domes and clustered facades, cave homes cut into volcanic deposits turn the cliff itself into walls and roofs. The view is deceptive. What looks like a settlement placed on a precipice is partly a settlement carved within it.
The engineering is more practical than picturesque. Builders excavated rooms into relatively soft volcanic material, shaping long, narrow interiors behind masonry fronts; vaulted ceilings helped support the ground above. Rock around the rooms slows heat transfer, while its thermal mass moderates swings in indoor temperature. Summer heat arrives slowly. In cooler weather, the surrounding ground also reduces exposure to outside temperature changes, though comfort depends on ventilation, moisture and the depth and condition of the rock. White limewash on exposed surfaces reflects sunlight, adding another defense against heat.
The steep ground made subtraction a sensible way to build. Excavation created usable space without requiring every wall to rise from a narrow ledge, and neighboring homes could occupy different levels of the slope. Space was never generous. Roofs and terraces formed part of the circulation network in densely built settlements, while stairs connected buildings to paths above and below. The method had limits: cliff stability and drainage mattered, and not every volcanic deposit was suitable for excavation. Behind the bright facade, the island's architecture keeps a quieter bargain with the rock.