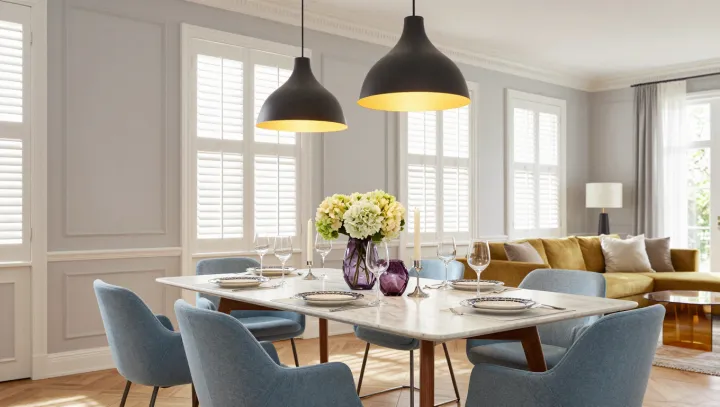
Smaller tables can disappoint. A dining table earns its reputation as a space hog partly because the chairs around it need room to move, whereas a bench against the wall removes that pull-out requirement along one side. The tabletop can stay. What changes is the space reserved for sitting down, standing up and passing behind a diner.
The empty space counts. In space planning, circulation clearance and the furniture footprint describe different demands on a room, which is why measuring only the tabletop can produce an expensive mistake. A banquette changes that calculation. Because its occupants enter from an end rather than pulling a chair backward, the wall-side seating can sit within a tighter arrangement, provided the seat depth and tabletop overhang allow comfortable use. Geometry beats miniature furniture. A narrower table may sacrifice serving space while leaving much of the chair movement requirement intact; a bench instead targets the clearance that makes the arrangement spread outward.
The bench has limits. Diners seated in the middle may need others to move before they can leave, and a bulky upholstered back can consume some of the depth the arrangement was meant to recover. Access deserves a trial. Before buying, mark the proposed layout on the floor and test entry, knee clearance, table supports and the route behind the remaining chairs with the furniture in use. Not every wall cooperates. Where the fit works, the room gains breathing space without asking dinner to shrink; the table remains, and the empty strip behind a chair quietly disappears.