
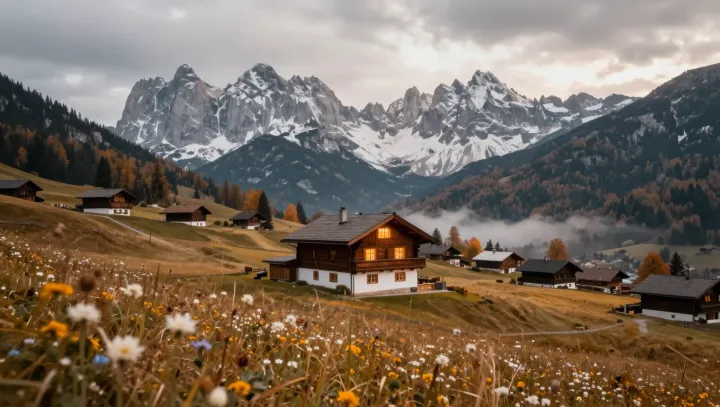
Snow‑loaded roofs and tight rows of wooden chalets give this village an energy advantage that many city neighborhoods squander. Packed close around a narrow street spine, buildings form a rough aerodynamic shell; by reducing wind exposure and air infiltration, they slow convective heat loss that would otherwise strip warmth from every facade.
Counter to the urban ideal of generous spacing and wide roads, the village banks on proximity. Each chalet shields the next, trimming exposed surface area per household and creating a shared microclimate in the central lane where wind speed can drop sharply. Fewer exposed corners mean lower transmission losses through walls and roof assemblies, which lets modest heating systems maintain comfortable indoor temperatures with less fuel or electricity.
The timber itself is part of the quiet engineering. Thick wood walls add thermal mass and insulation, dampening temperature swings through heat capacity and low thermal conductivity, while compact floor plates keep heated volume small and vertically stacked. Deep eaves, small windows, and steep roofs control radiative losses and snow accumulation, preserving roof insulation. Where many city blocks scatter stand‑alone units to the wind, this storm‑beaten cluster behaves like a single, well‑insulated organism, turning brutal weather into a design parameter rather than a penalty.